Single Floor Home Extension
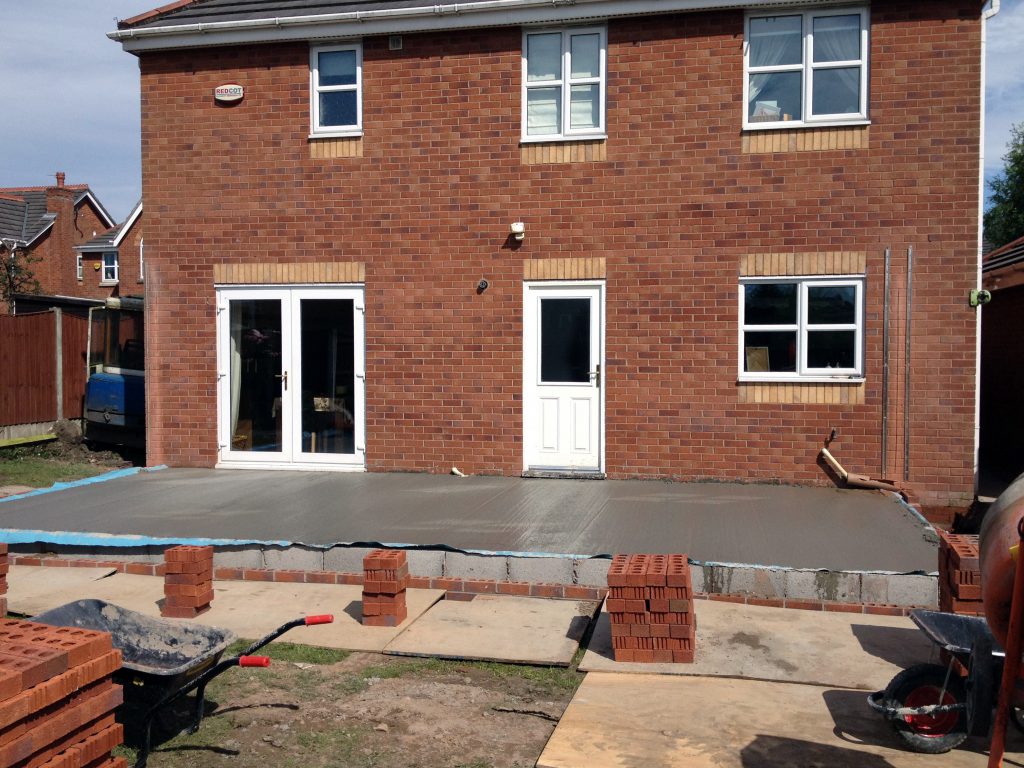
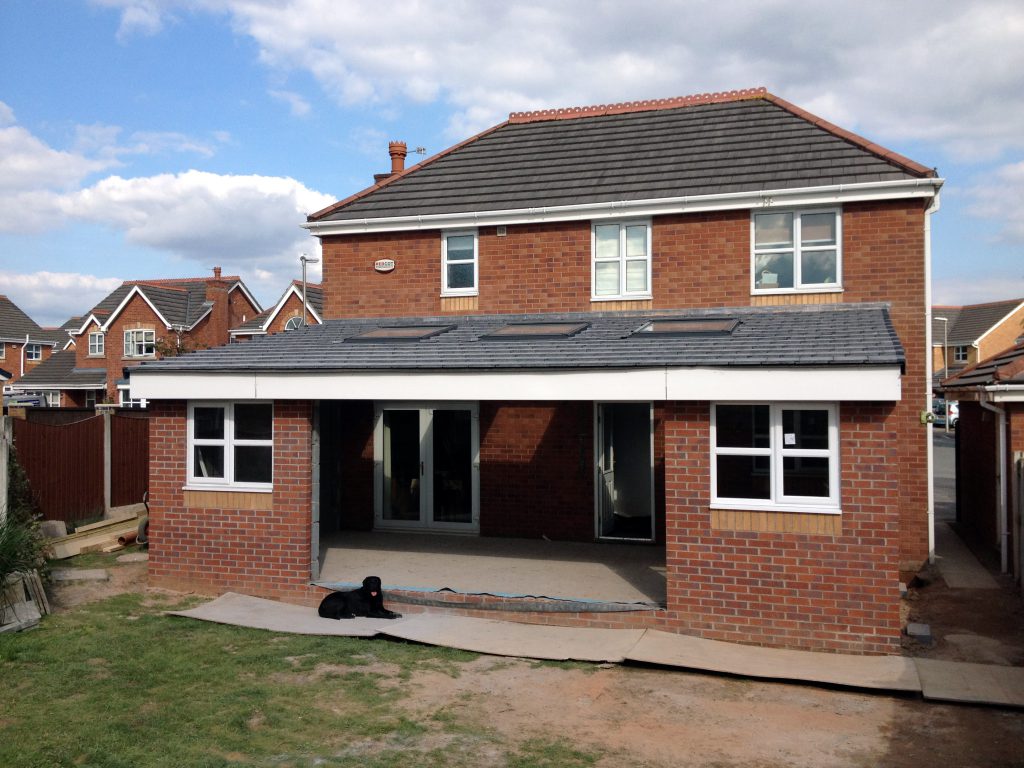
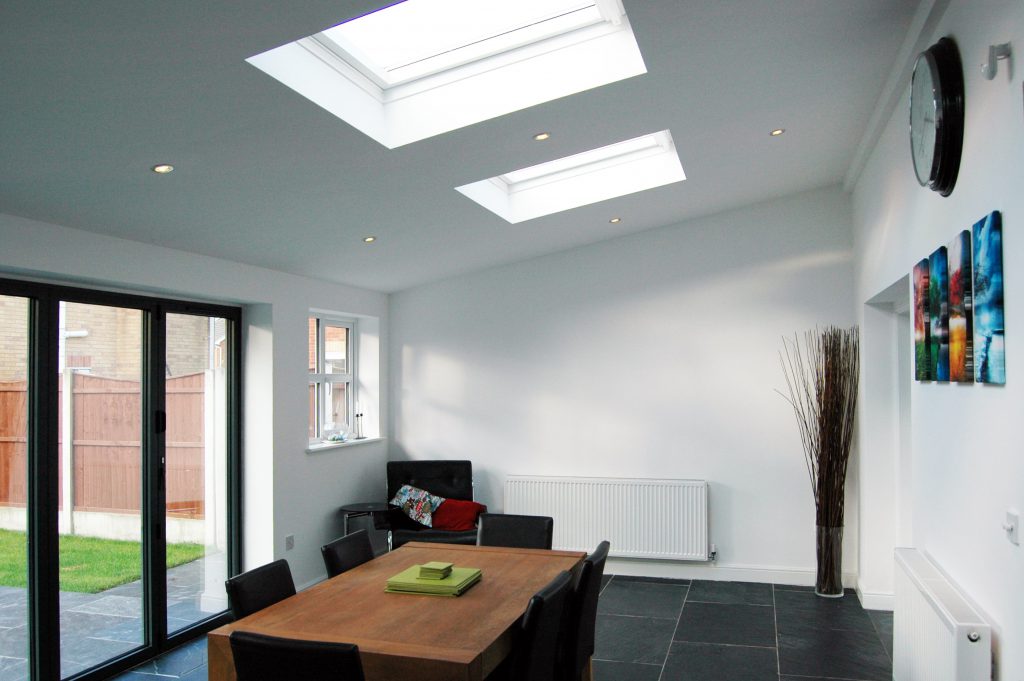
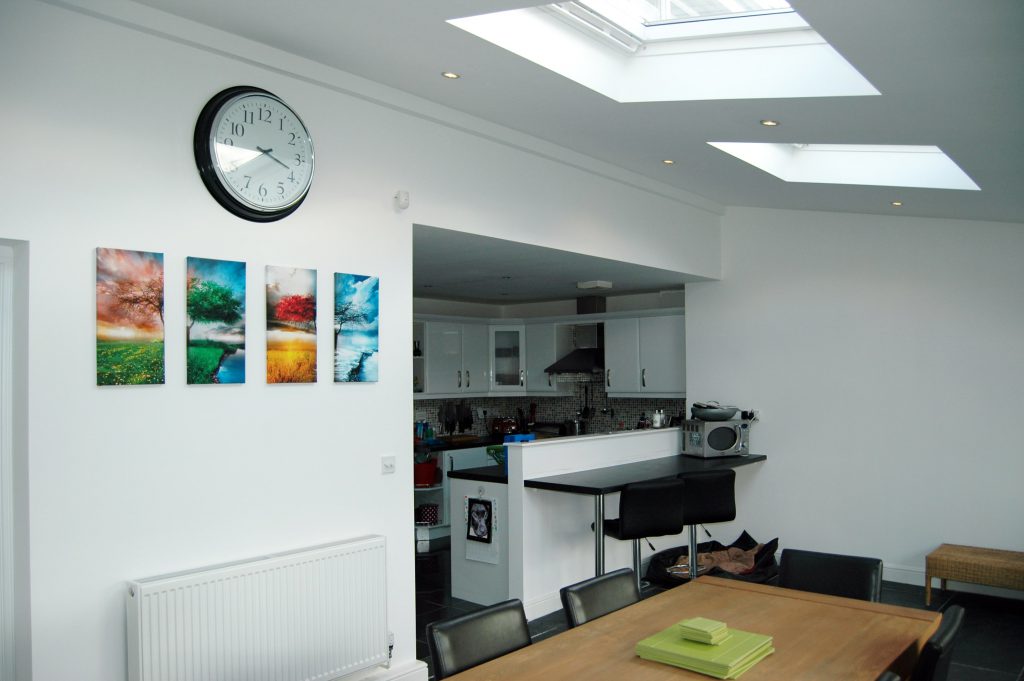
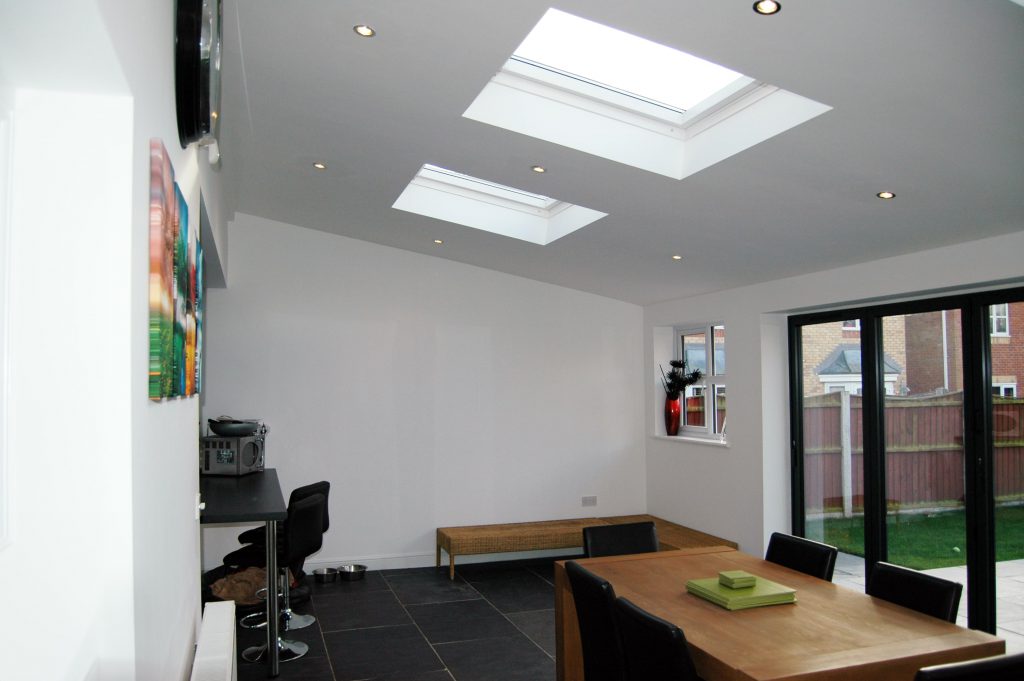
In a recent project, HFC Group was tasked with designing and constructing a single-floor extension to the rear of a detached house. The goal was to create a unified and open-plan dining and living area that flows naturally off the kitchen, providing the homeowners with a bright, airy space perfect for relaxation and entertainment.
Residential Client
Year
2021
Design Features
- Open-Plan Layout
- Velux Windows
- Bifold Doors
- Garden Transformation
Deliverables
- Complete Design and Build
- Electrical Installation
- Tiling and Decorating
- Project Management
Single Floor Extension for Enhanced Living
In a recent project, our team at [Your Company Name] was tasked with designing and constructing a single-floor extension to the rear of a detached house. The goal was to create a unified and open-plan dining and living area that flows naturally off the kitchen, providing the homeowners with a bright, airy space perfect for relaxation and entertainment.
Design and Execution: The design phase focused on creating harmony between the existing structure and the new extension, ensuring a seamless transition. The addition was conceptualised to embrace natural light and integrate the indoor and outdoor spaces effectively.
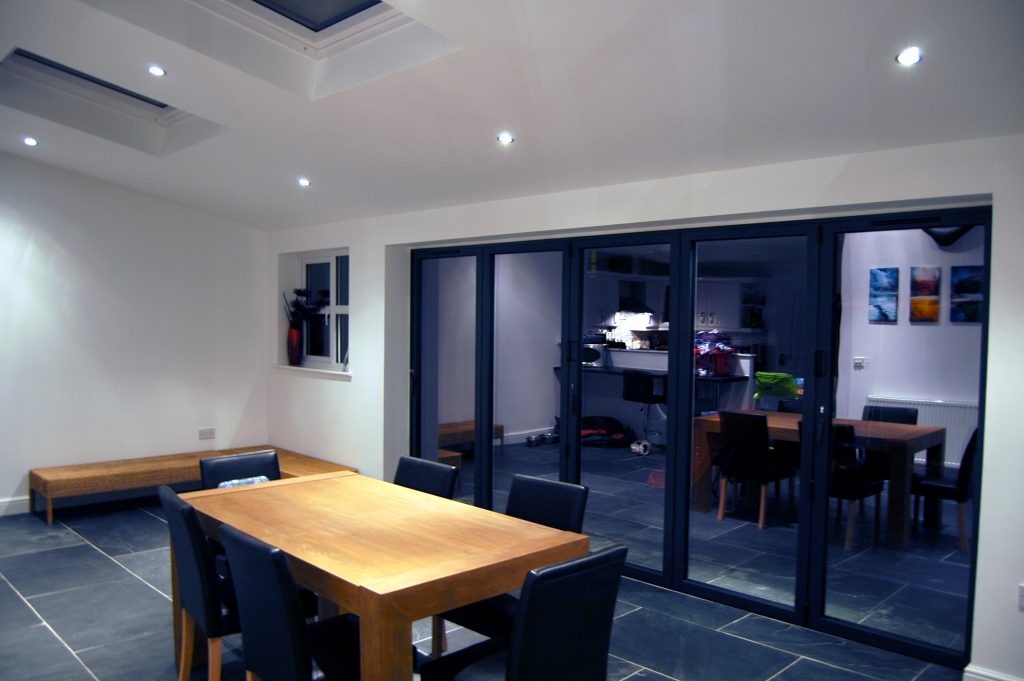
Open-Plan Layout: The new extension boasts an open-plan design, merging the dining and living areas with the kitchen. This layout not only maximises the usable space but also fosters a sense of togetherness for the family.
Velux Windows: Strategically placed Velux windows in the roof invite an abundance of sunlight into the space throughout the day, creating a warm and welcoming environment.
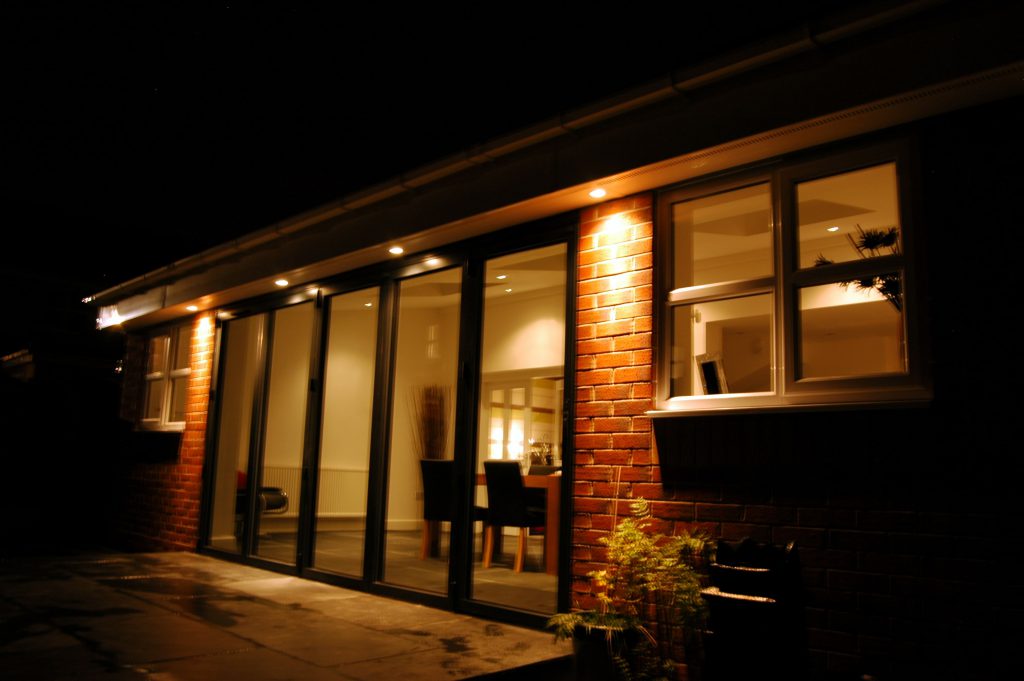
Bifold Doors: The entire rear of the extension opens up with bifold doors, effectively blurring the lines between the indoors and the landscaped garden, and allowing for effortless transition and ventilation.
Garden Transformation: Beyond the structural work, we also redesigned the garden, incorporating paving and tiling that complements the aesthetic of the new extension, enhancing the overall appeal and functionality of the outdoor area.
The Outcome
The project was a resounding success, transforming the rear of the detached house into a stunning, light-filled extension that serves as the heart of the home. The new open-plan living and dining area, enhanced by the natural light from the Velux windows and the expansive view offered by the bifold doors, has become the perfect setting for daily family life and hosting friends.
The seamless integration of indoor and outdoor spaces, coupled with the meticulous execution of every detail, showcases our commitment to delivering exceptional living spaces that exceed our clients' expectations.
Project Gallery