Redevelopment of Residential Property
HFC Group completed the full redevelopment and extension of a poorly constructed residential property, overcoming major structural challenges to transform the existing building into a modern showcase home more than 50% larger than the original.
Private Residential Client
Year
2023–2024
Design Features
- Full Residential Redevelopment
- 50%+ Increase in Floorspace
- Vaulted Feature Ceiling
- Large Bifold Doors
- Skylights & Improved Natural Light
- Open-Plan Living Areas
- Underfloor Heating
- Extension Built Over Existing Pond
- Permitted Development
Deliverables
- Groundworks & New Foundations
- Structural Construction & Steelwork
- Partial Demolition
- Roofing & Skylights
- Insulation & Building Fabric
- Electrical Installation
- Plumbing & Heating
- Underfloor Heating
- Kitchen & Bathroom Installation
- Flooring & Tiling
- Plastering & Decorating
- Bespoke Joinery
- Windows & Doors
- External Works & Drainage
From a Poorly Constructed Building to a Showcase Home
What initially appeared to be a residential redevelopment and extension quickly became a far more substantial construction project.
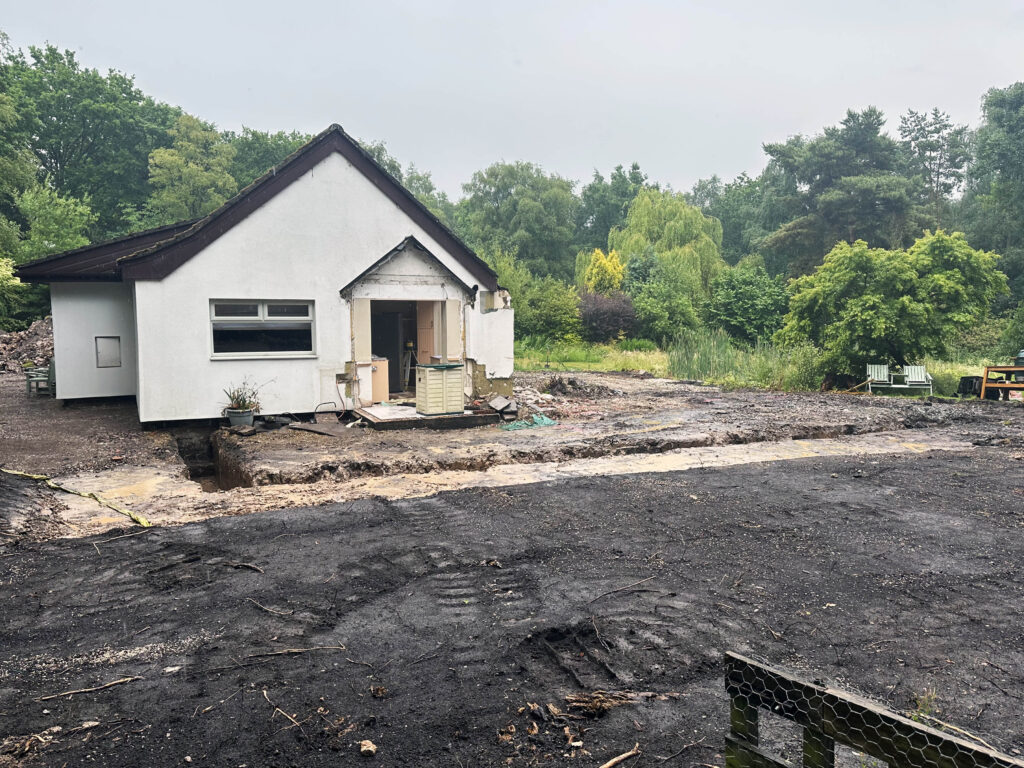
Once work began, it became clear that the original property had been built to a very poor standard. Approximately 50% of the existing house had no adequate foundations, while other issues included single-skin brickwork, poor insulation, inadequate plumbing and electrical installations, and missing structural steelwork.
HFC Group stripped the property back to its shell and partially demolished sections of the existing building so that the underlying structural problems could be properly addressed rather than simply built around.
New foundations were designed and constructed beneath the affected areas of the existing property as well as the entirely new extended areas. This provided the structural integrity needed to safely rebuild the house and substantially increase its footprint.
Increasing the Property by More Than 50%
With the existing structure made safe, HFC Group could begin the transformation of the property.
The house was increased in size by more than 50%, with substantial new areas constructed to the front of the property and an ambitious extension built out over an existing pond.
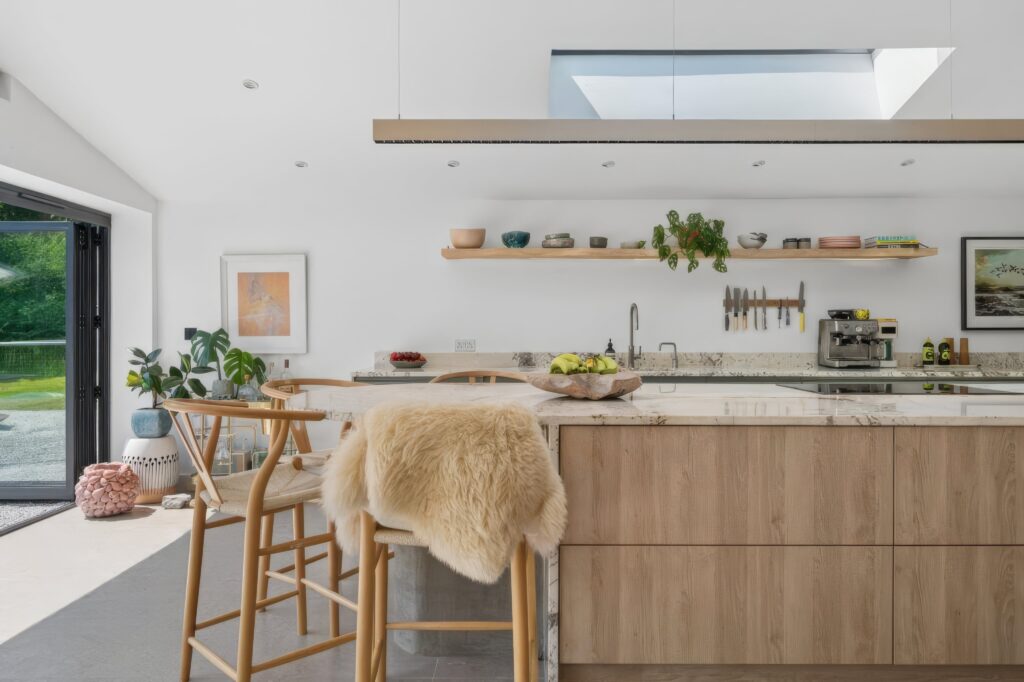
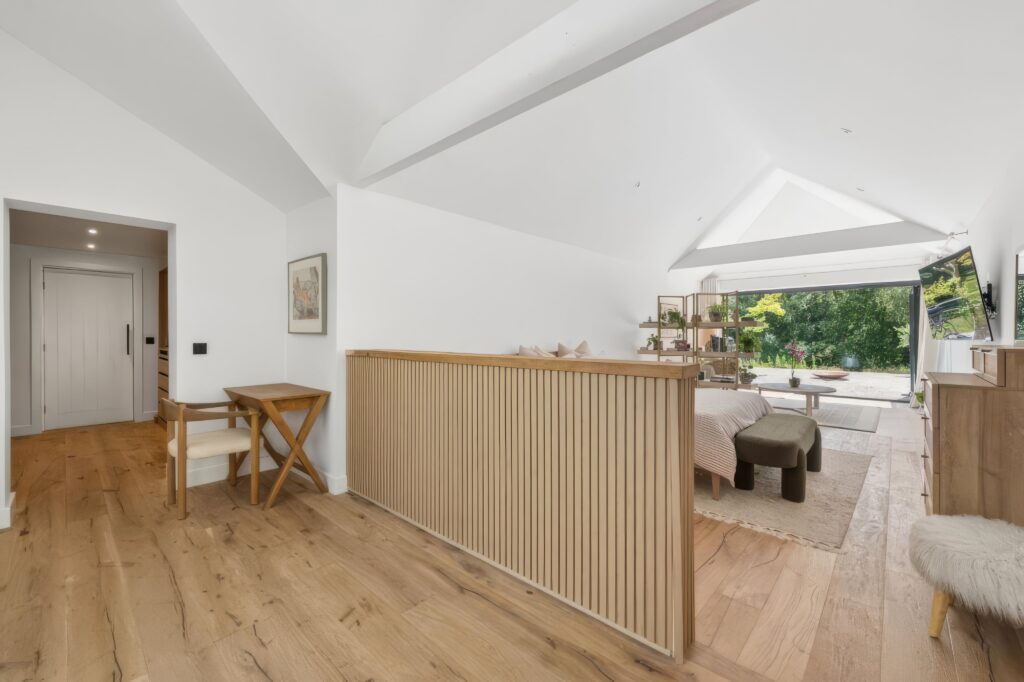
The roof structure was rebuilt and improved, incorporating new skylights to bring significantly more natural light into the property. Internally, vaulted ceilings and large bifold doors helped create bright, open living spaces and a much stronger connection with the surrounding landscape.
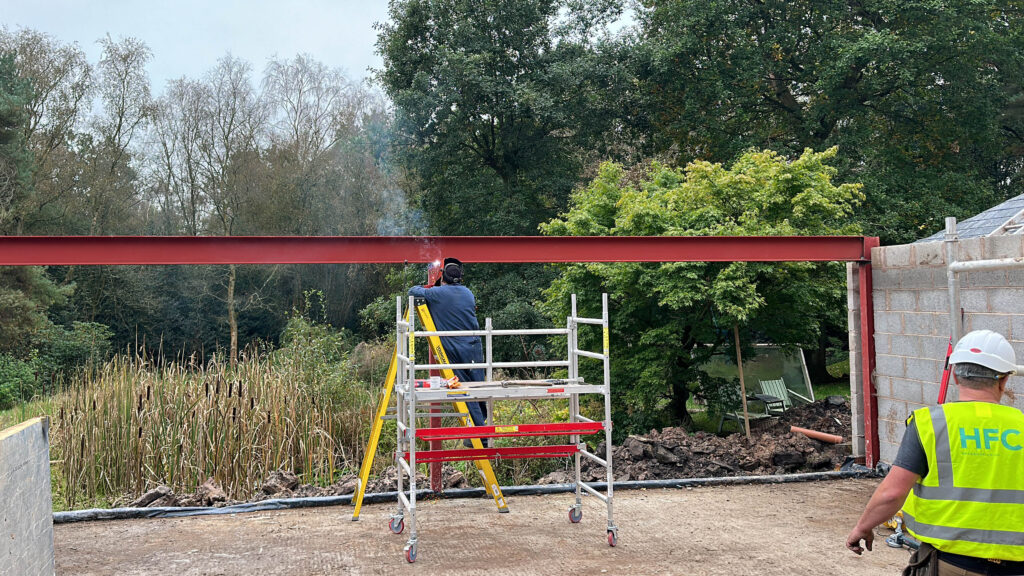
Every major element of the existing house was addressed as part of the redevelopment. Walls and insulation were upgraded, structural steelwork was installed, floors and roofing were rebuilt and the plumbing, electrical and heating systems were completely replaced to meet current standards and regulations.
HFC Group also completed the kitchens, bathrooms, flooring, plastering, decorating, joinery, doors, windows, drainage and external works, providing a complete construction and fit-out service from the foundations through to the final finishes.
The entire project, including the substantial increase in floorspace, was delivered under permitted development.
Overcoming the Challenges of the Existing Property
One of the biggest challenges was establishing how to safely support and rebuild a property where significant sections of the original structure had been constructed without adequate foundations.
This required careful demolition, new foundation design and extensive structural work before the redevelopment could progress.
The property’s remote location created an additional logistical challenge, particularly when coordinating demolition, materials, equipment and multiple trades with restricted access to the site.
Despite the additional structural work and unforeseen problems uncovered during construction, HFC Group maintained the programme and completed the project on time.
The Outcome
The finished property is almost unrecognisable from the building HFC Group started with.
What had been a poorly insulated and inadequately constructed house has been completely rebuilt and transformed into a substantial contemporary home, with more than 50% additional floorspace and modern building services throughout.
The vaulted ceilings, skylights and expansive bifold doors create bright, open living spaces, while improved insulation, new structural elements and underfloor heating have transformed the comfort and performance of the property.
Most importantly, the redevelopment addressed the fundamental problems hidden within the original building rather than simply improving its appearance.
Despite major challenges involving foundations, demolition and access, HFC Group delivered the project on time and created a showcase residential property built to modern standards from the ground up.
Project Gallery